<-- style PDP --> 36-2019 Trawden Way, Oakville - Att/Row/Twnhouse for lease for $3,575
  • new
  • for lease

36-2019 Trawden Way

Oakville, Ontario, L6M 0M3 - Bronte Creek

$3,575

  • Neighbourhood

    Bronte Creek

  • Major Intersection

    Upper Middle Road

  • Listed Since: 22 day(s)

  • Last update: 21 day(s) ago

Overview

  • Property Type

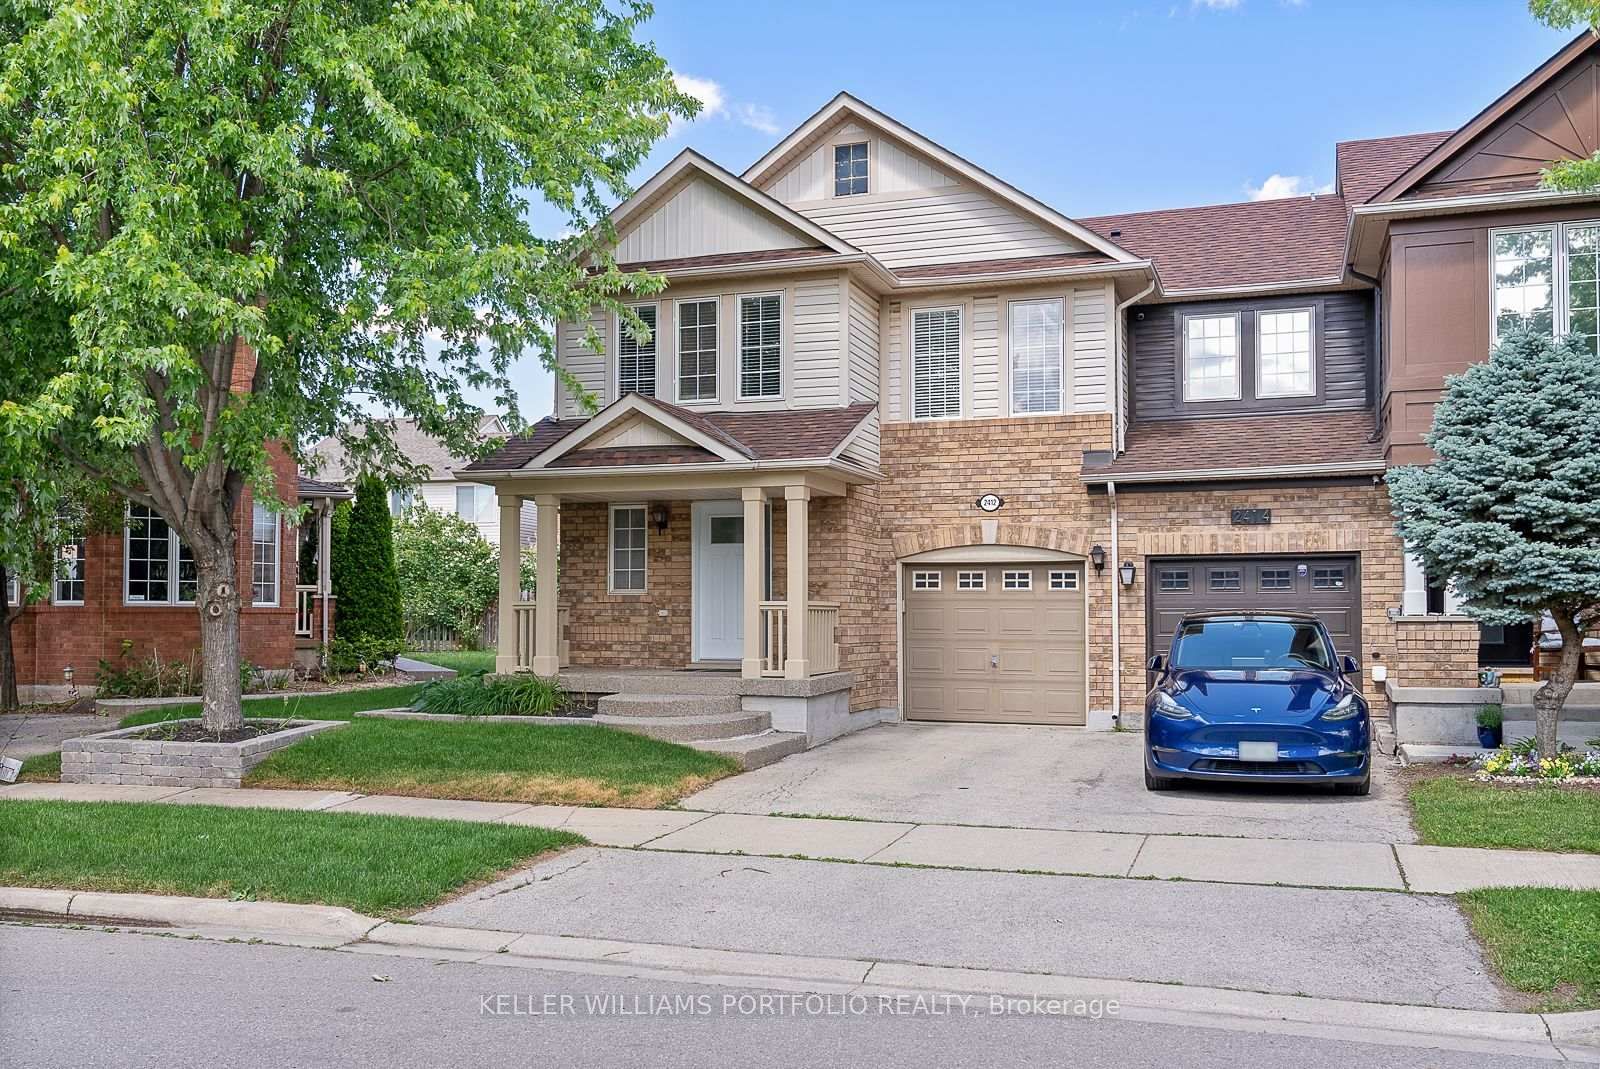
    Att/Row/Twnhouse, 2-Storey

  • Bedrooms

    3

  • Bathrooms

    3

  • Basement

    Full + Part Fin

  • Kitchen

    1

  • Total Parking

    2 (1 Attached Garage)

  • Lot Size

    22.97x103.67 (Feet)

  • Taxes

    n/a

  • Type

    Freehold

Property Description

Property description for 36-2019 Trawden Way, Oakville

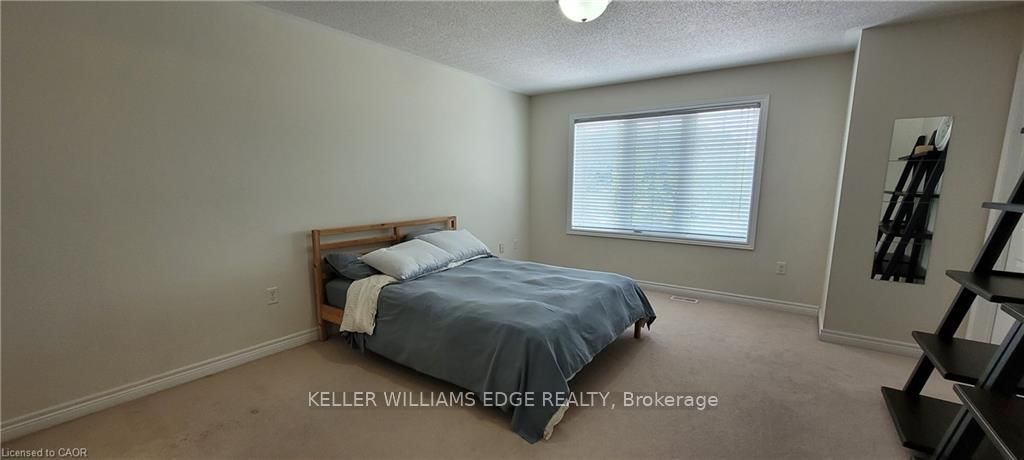
Nestled in one of Oakville's most desirable communities, this beautifully maintained 3 bedroom, 2.5 bath home in Bronte Creek offers the perfect blend of comfort, convenience, and natural surroundings. Step inside to a bright, welcoming layout featuring a double door entry, hardwood floors, airy 9 ft. ceilings, and an open concept main level designed for easy everyday living. The kitchen offers rich cabinetry, stainless steel appliances, and a seamless flow into the living room, where a cozy gas fireplace creates the perfect place to unwind. Walk out to the fully fenced backyard, ideal for outdoor dining, play, or quiet evenings at home. Upstairs, the spacious primary suite features a large walk-in closet and a spa inspired ensuite with a soaker tub and glass shower. Two additional well sized bedrooms, convenient upper level laundry, and a linen closet add thoughtful function for families, professionals, or anyone looking for space to live and work comfortably. The large unfinished basement provides excellent flexibility for a home gym, office, recreation area, or additional storage. Enjoy the lifestyle Bronte Creek is known for, with trails, parks, playgrounds, and Bronte Creek Provincial Park just moments away. Top-rated schools, Oakville Trafalgar Hospital, shopping, dining, and everyday amenities are all close by. Commuters will appreciate quick access to Bronte GO, QEW, 403, and 407, with easy connections to Mississauga, Hamilton, and Toronto. A bright, spacious home in a sought-after Oakville neighbourhood - this is Bronte Creek living at its best. Book your private showing today.

Listed by KELLER WILLIAMS EDGE REALTY

  • MLS #

    W13538634

  • Sq. Ft

    1500-2000

  • Sq. Ft. Source

    MLS

  • Lot Irregularities

    n/a

  • Year Built

    Available Upon Request

  • Pool

    None

  • Drive

    n/a

  • Garage

    Attached, 1 spaces

  • Total Parking

    2

  • Family Room

    N

  • Den

    N

  • Exterior

    Brick Veneer

  • Fireplace

    N

  • Roof

    Asphalt Shingle

  • Foundation

    Poured Concrete

  • Elevator

    n/a

  • Water View

    n/a

  • Laundry Level

    n/a

  • Heat

    Forced Air

  • A/C

    Central Air

  • Water

    Municipal

  • Water Supply

    n/a

  • Sewers

    Sewers

  • Central Vac

    N

  • Kitchen

    2.44 x 2.44 ft Main level

  • Living

    3.05 x 3.05 ft Main level

  • Dining

    2.13 x 2.13 ft Main level

  • Primary

    4.22 x 5.44 ft 2nd level

  • 2nd Br

    3.33 x 3.76 ft 2nd level

  • 3rd Br

    3.33 x 3.76 ft 2nd level

  • Laundry

    1.0 x 1.0 ft 2nd level

  • MLS #

    W13538634

  • Sq. Ft

    1500-2000

  • Sq. Ft. Source

    MLS

  • Lot Irregularities

    n/a

  • Year Built

    Available Upon Request

  • Pool

    None

  • Drive

    n/a

  • Garage

    Attached, 1 spaces

  • Total Parking

    2

  • Family Room

    N

  • Den

    N

  • Exterior

    Brick Veneer

  • Fireplace

    N

  • Roof

    Asphalt Shingle

  • Foundation

    Poured Concrete

  • Elevator

    n/a

  • Water View

    n/a

  • Laundry Level

    n/a

  • Heat

    Forced Air

  • A/C

    Central Air

  • Water

    Municipal

  • Water Supply

    n/a

  • Sewers

    Sewers

  • Central Vac

    N

  • Kitchen

    2.44 x 2.44 ft Main level

  • Living

    3.05 x 3.05 ft Main level

  • Dining

    2.13 x 2.13 ft Main level

  • Primary

    4.22 x 5.44 ft 2nd level

  • 2nd Br

    3.33 x 3.76 ft 2nd level

  • 3rd Br

    3.33 x 3.76 ft 2nd level

  • Laundry

    1.0 x 1.0 ft 2nd level

Thinking of Selling?

Find Out Your Home’s Value in Today’s Market!

No Email or Signup is required to view your home estimate.

estimate your home value

Contact Manoj Kukreja

Sales Representative,
Century 21 People’s Choice Realty Inc.,
Brokerage
(647) 576 - 2100

Manoj profile avatar

Property History

Property history for 36-2019 Trawden Way, Oakville

This property has been sold 10 times before. Create your free account to explore sold prices, detailed property history, and more insider data.

Sign In / Register

Inventory Graph

10 9 8 7 6 5 4 3 2 1 0 1 Months of inventory SELLER'S Market BALANCED Market BUYER'S Market

Thinking of Selling?

Find Out Your Home’s Value in Today’s Market!

No Email or Signup is required to view your home estimate.

estimate your home value

Contact Manoj Kukreja

Sales Representative, Century 21 People’s Choice Realty Inc., Brokerage
(647) 576 - 2100

Manoj profile avatar

Recent Sold Listings in Bronte Creek, Oakville

Popular Cities